

Who we serve
Architects and engineers


Architects, engineering firms and draughtsmen who specify wood in their projects and need reliable technical data before drawing and costing.
What you need


- Sections, lengths and strength class of the glulam.
- The use class and the treatment for each piece (UNE-EN 335).
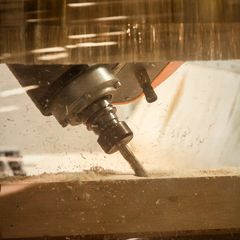
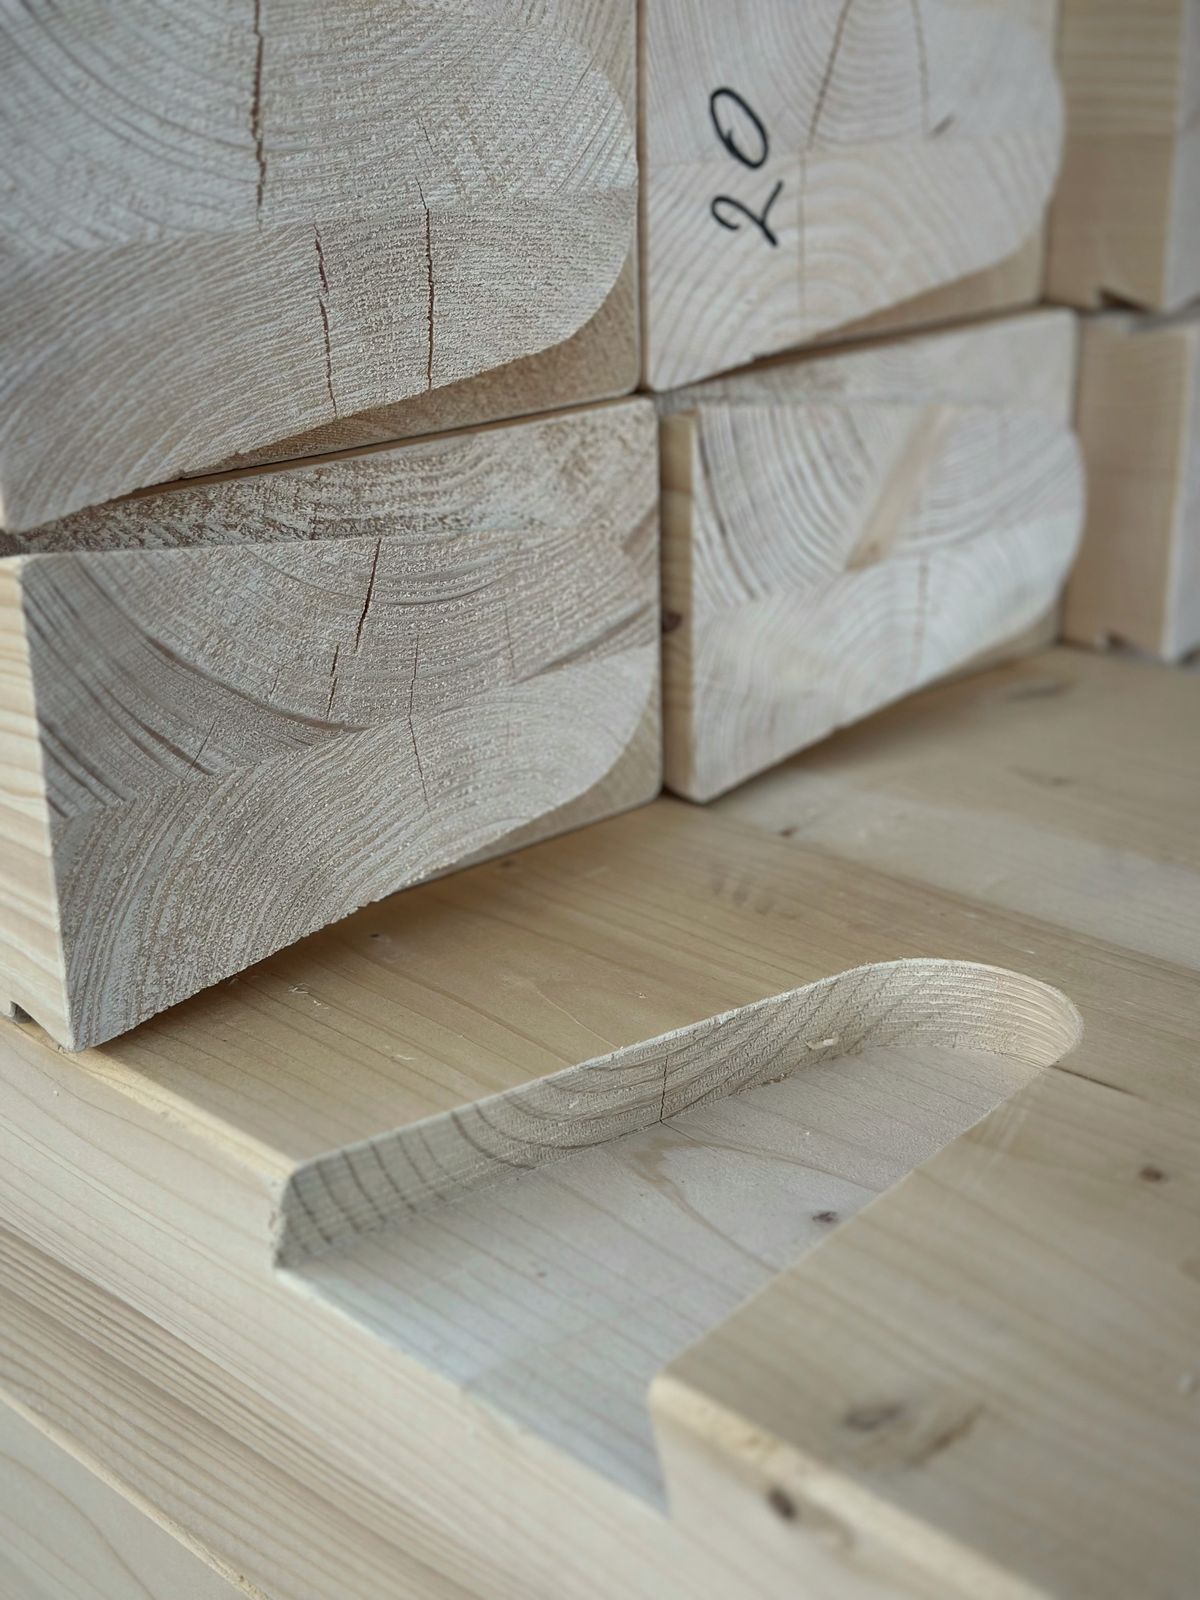
- The 3D drawing of the machining before manufacture.
- Treatment documentation for the project and the site management.
What Tractia offers you


Technical office
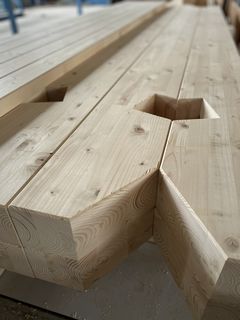
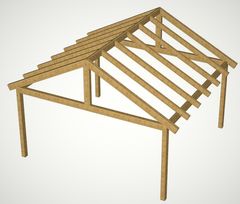
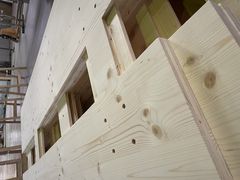
Engineers, architects and draughtsmen turn every sketch into a dimensioned technical drawing or a 3D drawing, with all the construction details.
See the pageGL24h glulam
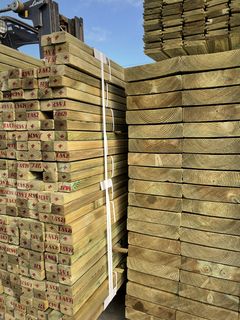
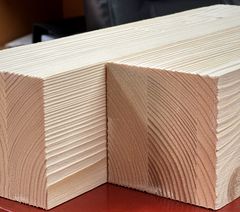
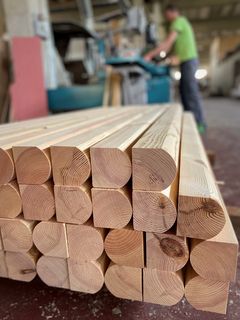
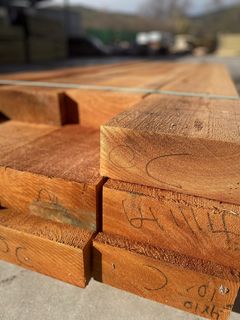
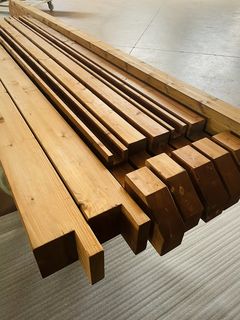
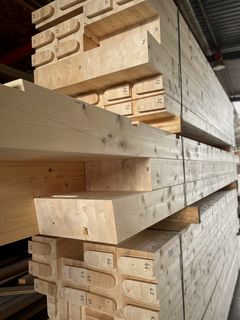
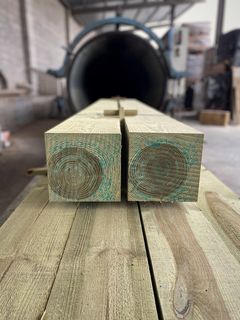
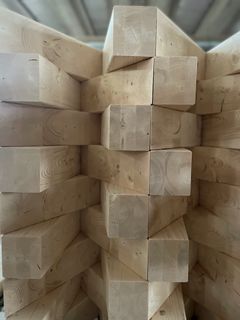
Seven standard sections, from 120 × 60 to 200 × 200 mm, and lengths from 12.00 to 13.50 m; also made to measure.
See the productThe location decides the treatment
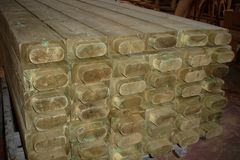
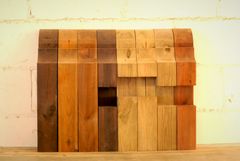
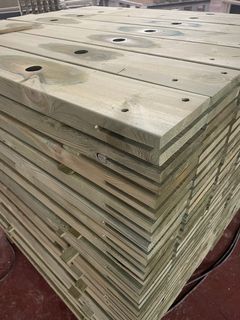
Use classes 3.1 and 3.2 (clear treatment) and 4 (copper salts, Bethell process), according to UNE-EN 335.
See the serviceIn-house fire-retardant treatment
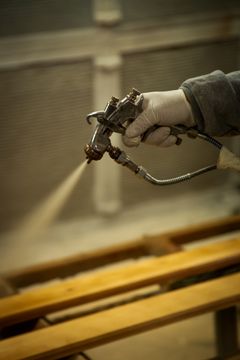
In a pressurised booth or in the autoclave, also on pieces that are already machined.
See the serviceYour request
Discuss a project


A form designed for your case. With a drawing or a parts list, the answer comes sooner.